Categories
Museums Podcasts

The Metropolitan Museum of Art: 150 Years of History on Display

EPISODE 341 Celebrating the history of the Metropolitan Museum of Art in the 150th anniversary year of its founding — certainly one of the strangest years in its extraordinary existence. 


The Met is really the king of New York attractions, with visitors heading up to Central Park and streaming through the doors by the millions to gasp at the latest blockbuster exhibitions and priceless works of art and history. 

And who doesn’t love getting lost at the Met for an afternoon — wandering from the Greek and Roman galleries to the imposing artifacts within the Arms and Armor collection and the treasures of the Asian Art rooms?

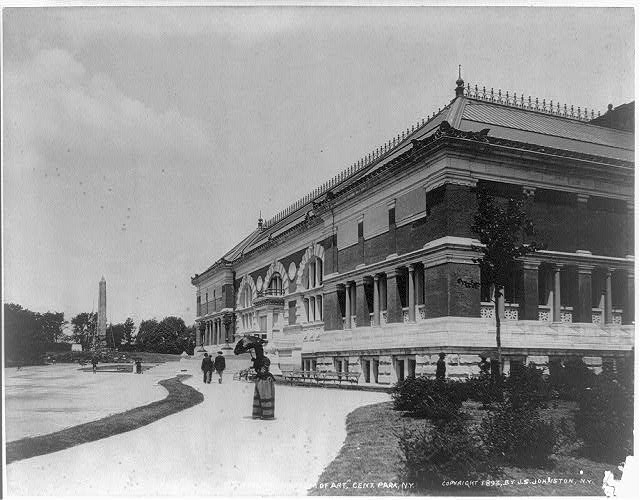
The Theodore Weston addition to the Met 1893, J.S. Johnston, Library of Congress

But this museum has a few surprising secrets in its history — and more than a few skeletons (or are those mummies?) in its closet.

WITH Ancient temples, fabulous fashions, classical relics, Dutch masters, controversial exhibitions and the decorative trappings of the Gilded Age.

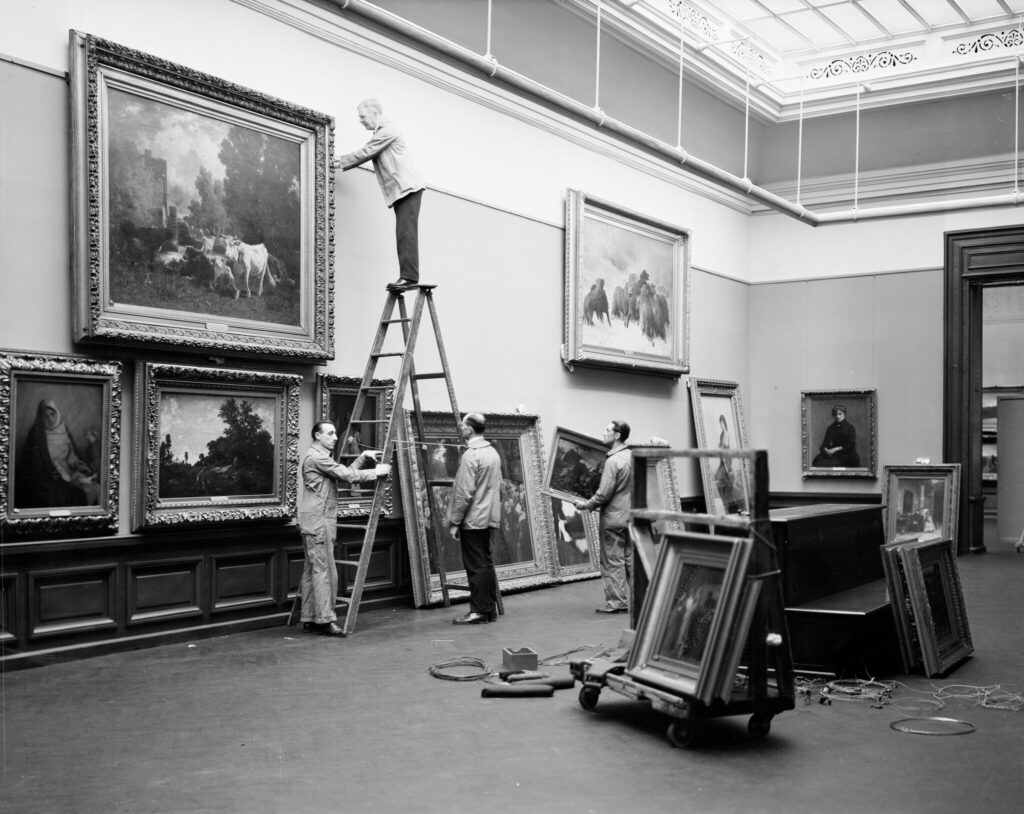
November 1928, photo courtesy The Metropolitan Museum of Art

AND Find out how the museum building has evolved over the years, employing some of the greatest architects in American history. 

PLUS An interview with the Met’s Andrea Bayer, Deputy Director for Collections and Administration, on the museum’s celebratory exhibition Making the Met 1870-2020

How do you launch an anniversary celebration during a pandemic and lockdown?

Listen today on your favorite podcast player:


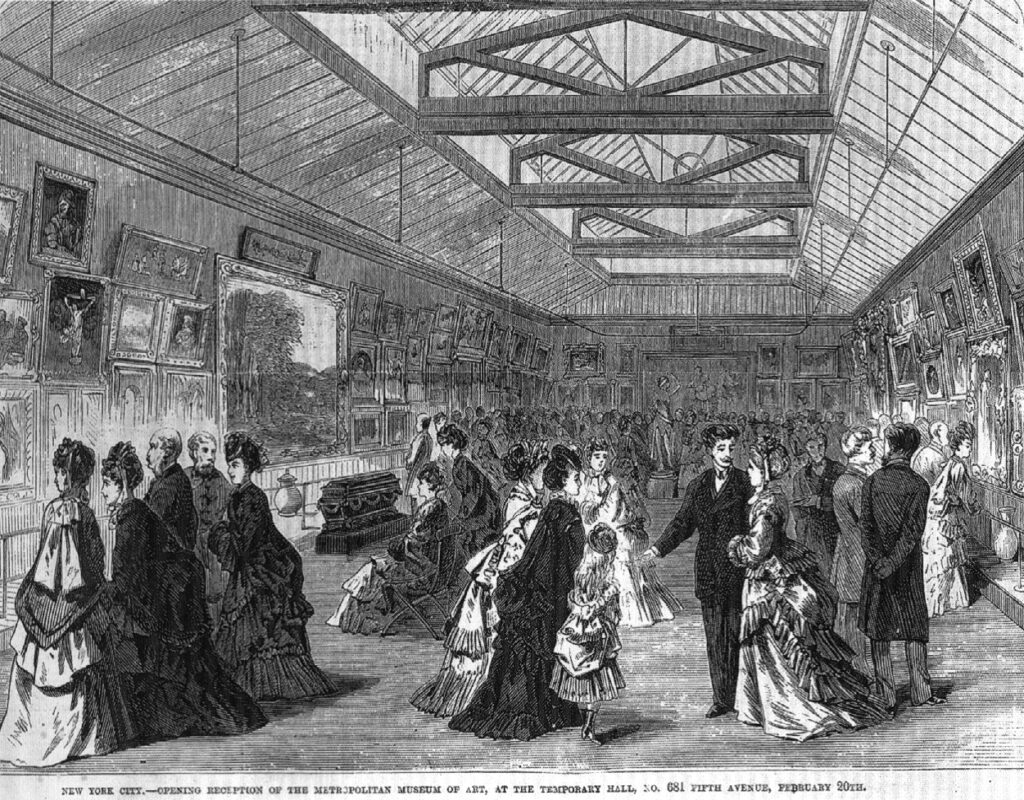
Opening reception in the picture gallery at 681 Fifth Avenue, February 20, 1872; wood-engraving published in Frank Leslie’s Weekly, March 9, 1872
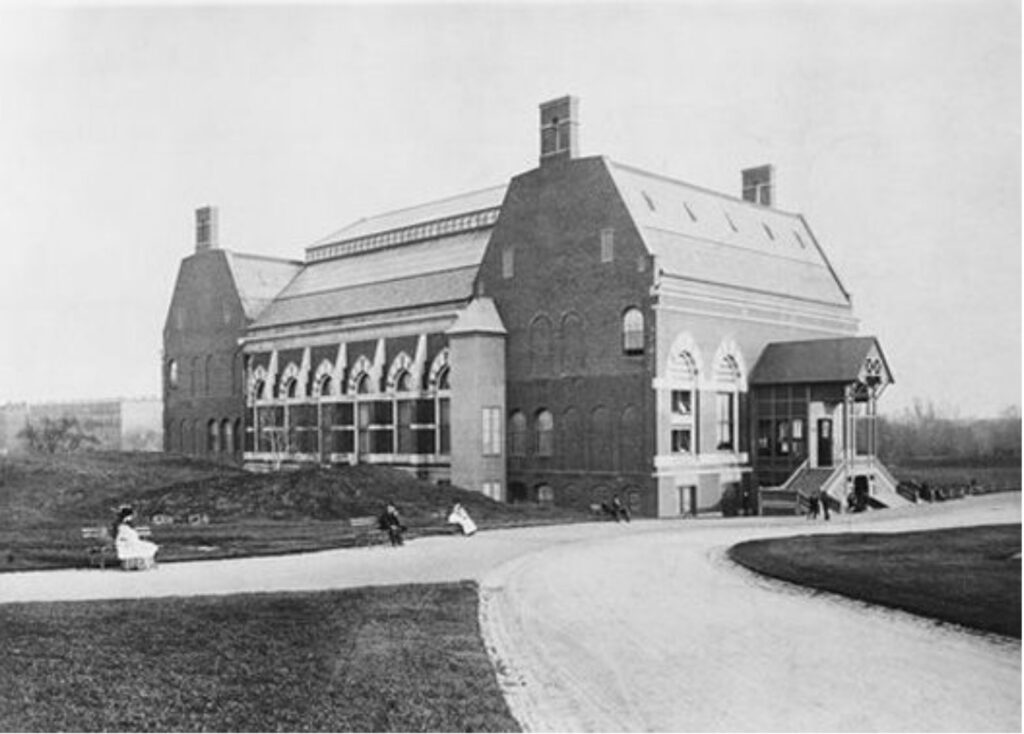
‘The Barn’, the original Met from Calvert Vaux and Jacob Wrey Mould, courtesy the Metropolitan Museum of Art
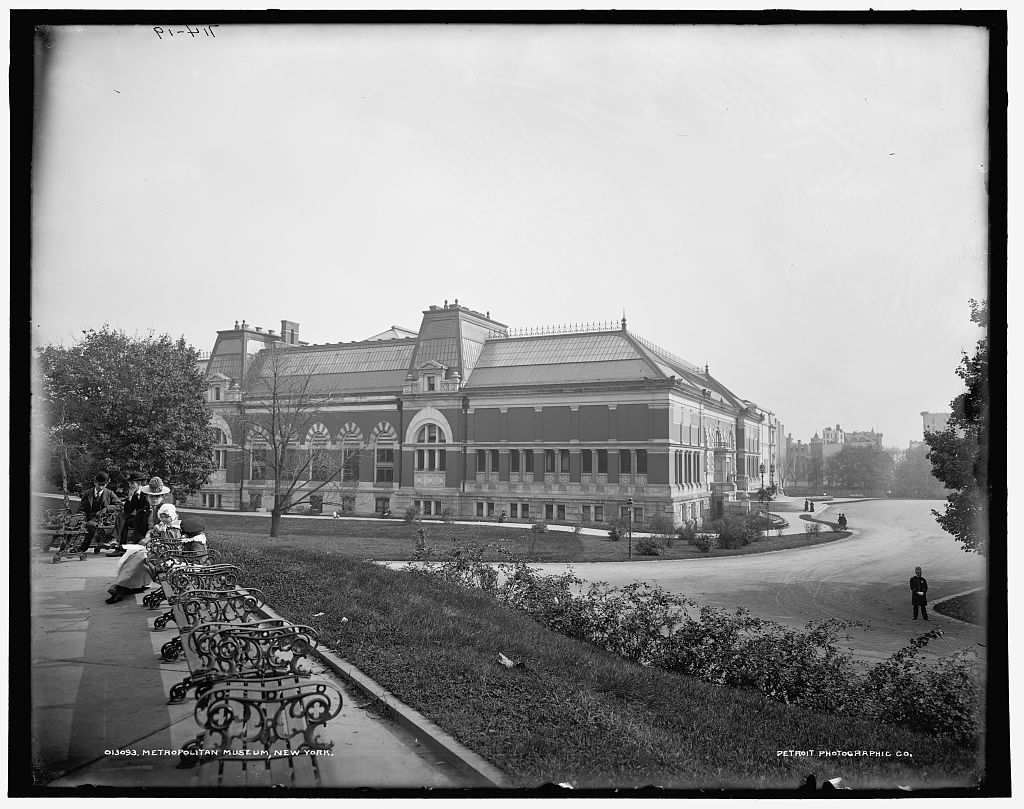
1900, Detroit Pub Co, Library of Congress
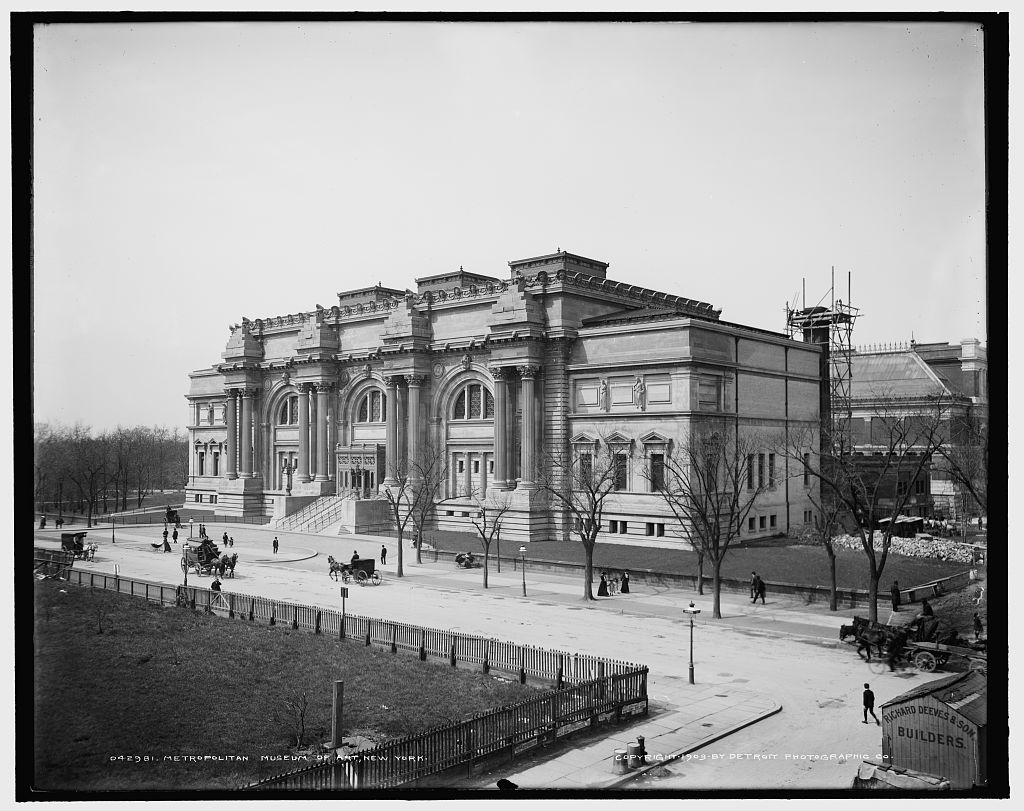
The Richard Morris Hunt addition to the Met, 1903, Detroit Pub Co, Library of Congress
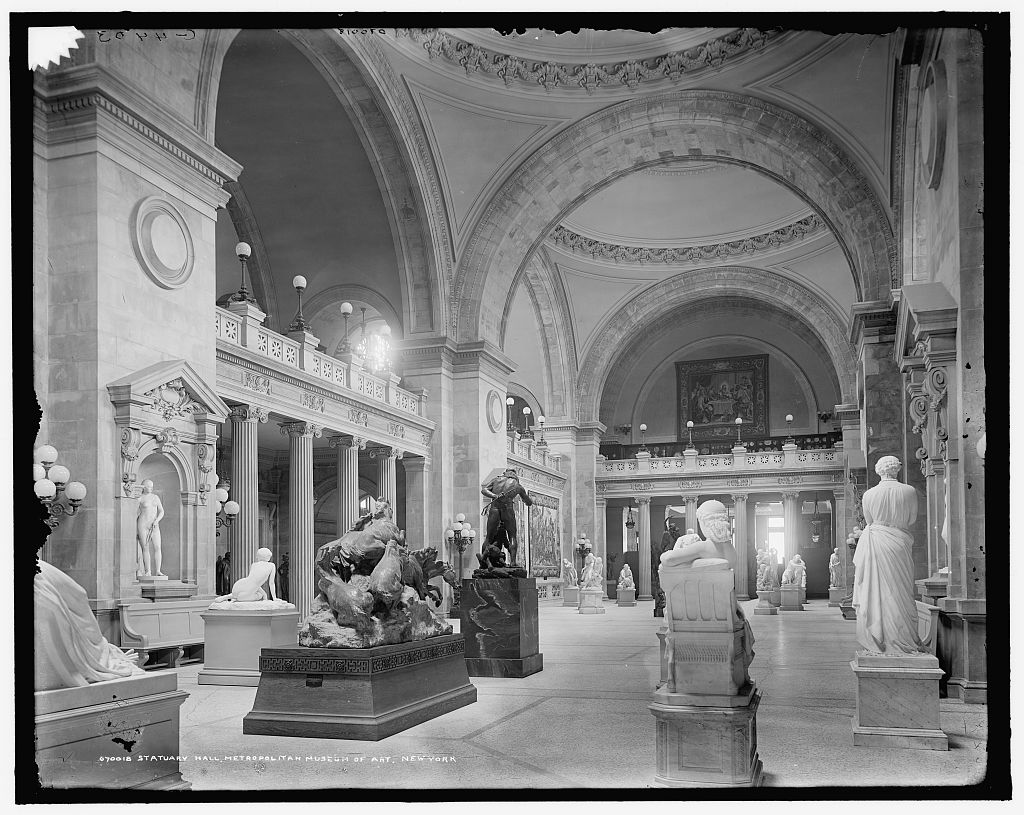
The Great Hall, 1907, Library of Congress
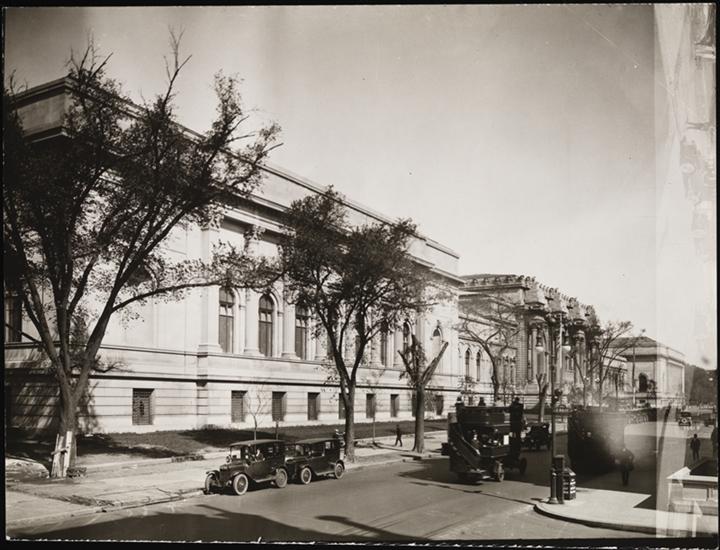
The Met in 1920, with the southern wing in place. Museum of the City of New York
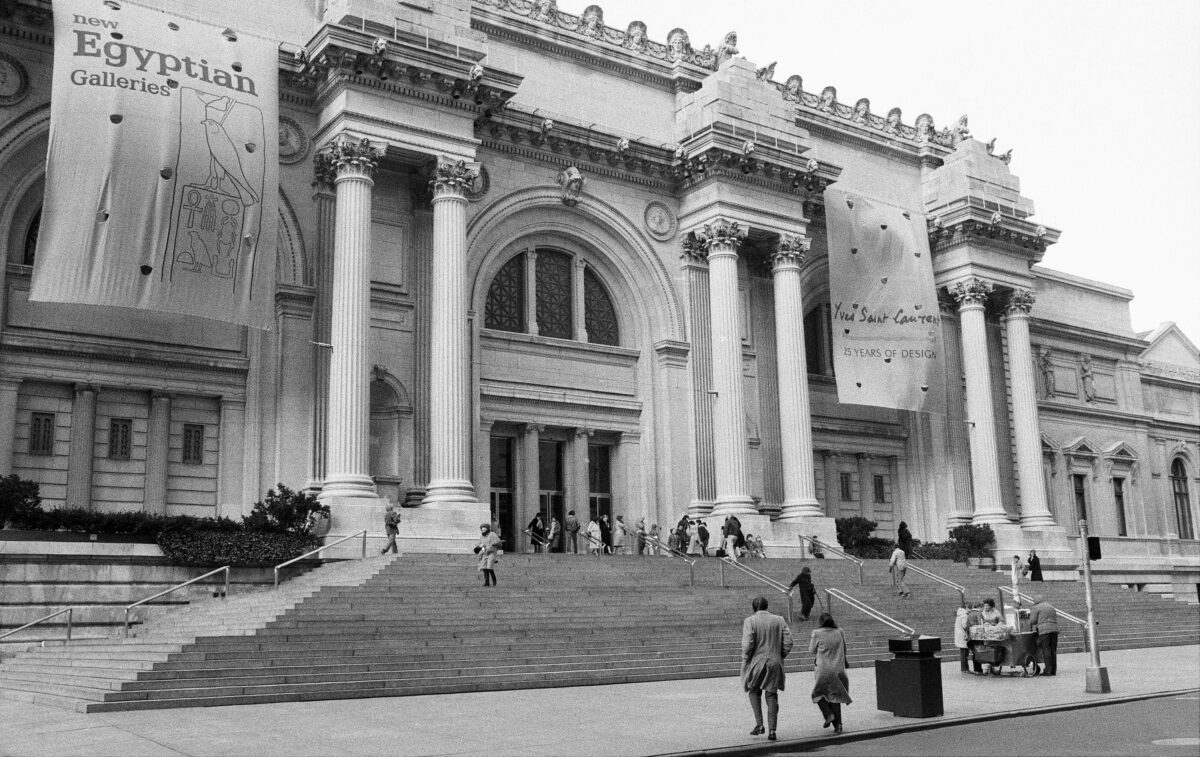
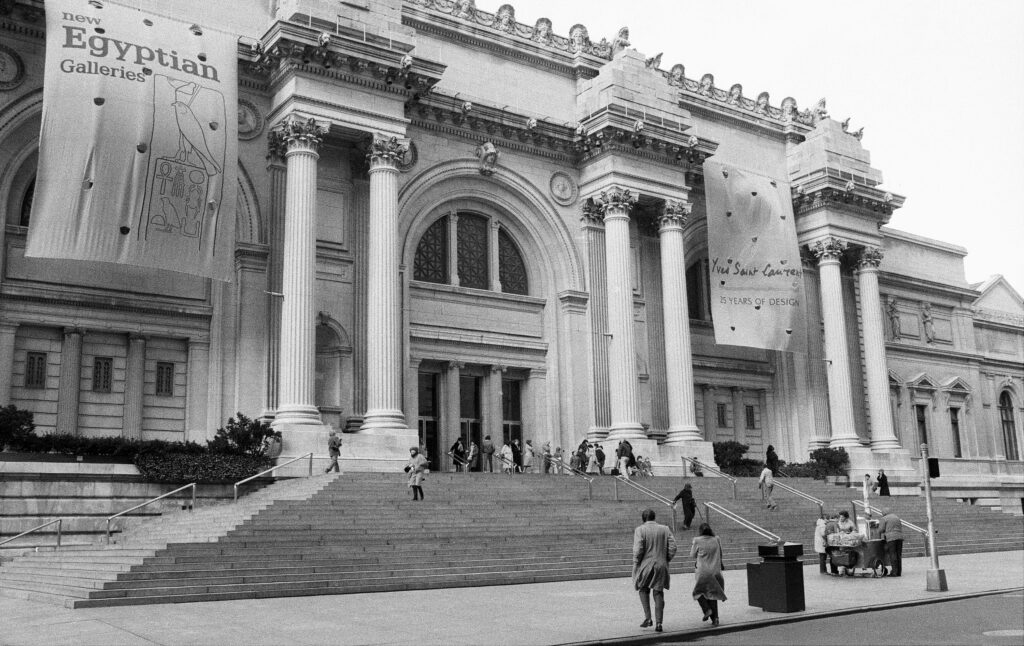
The Met in 1983, Getty Images

Some excellent footage from the 1920s of the Met’s Egyptian excavations

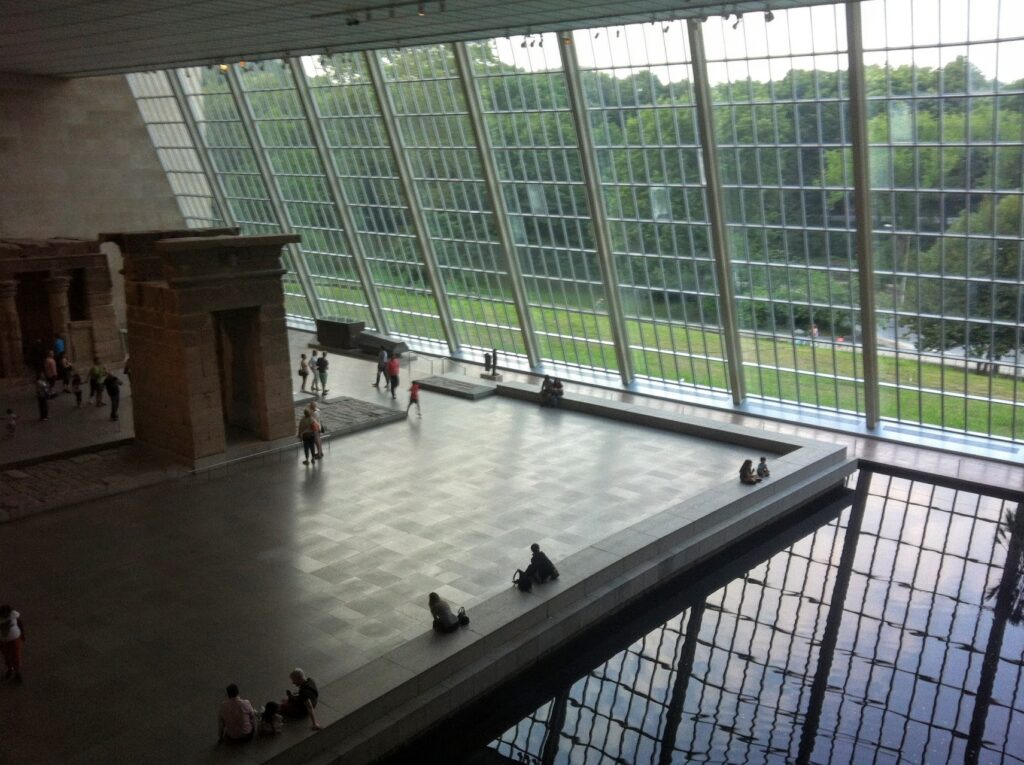
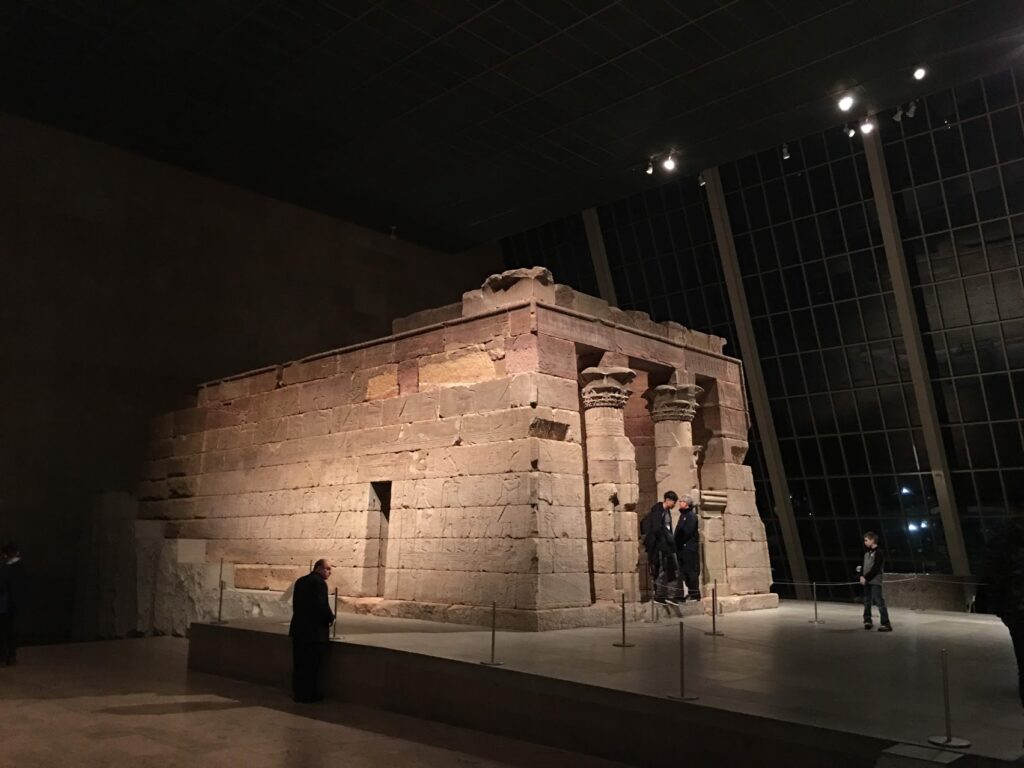
The Temple of Dendur. photo by Greg Young
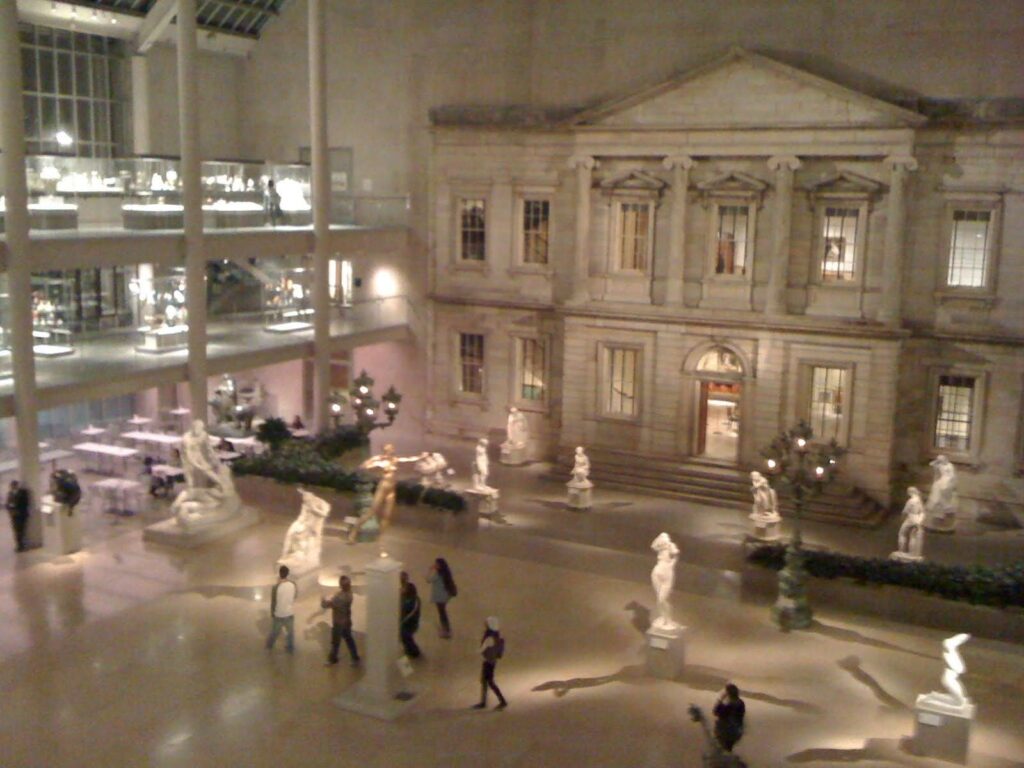
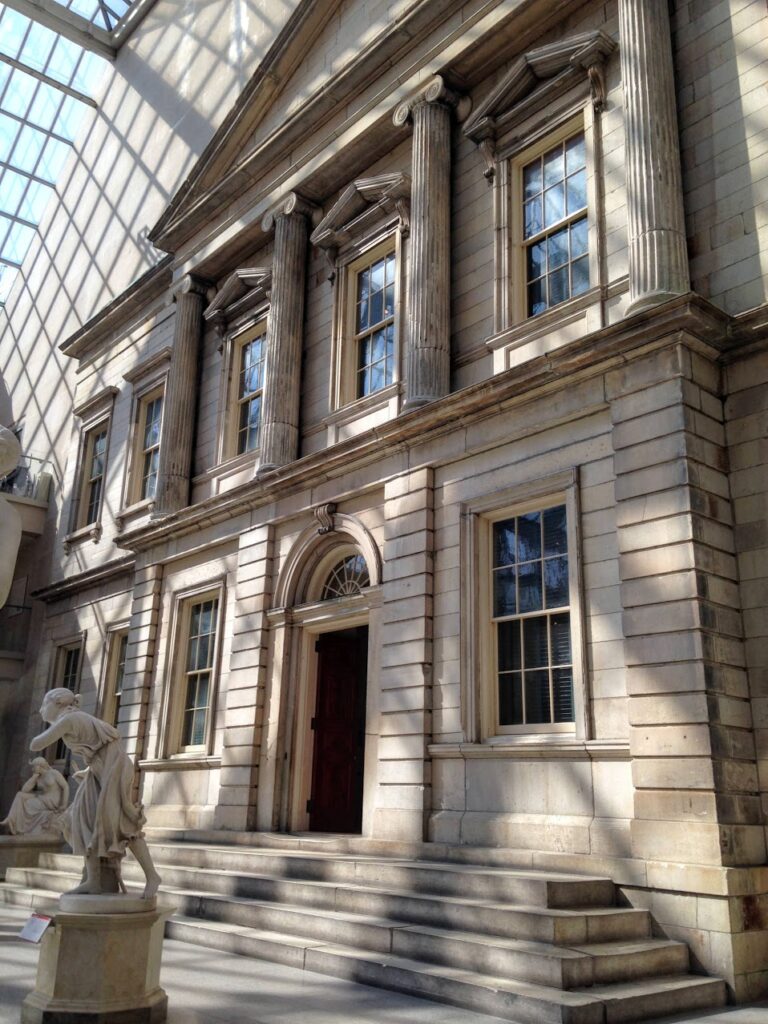
The American Wing sculpture garden at night, photo by Greg Young
Branch Bank entrance, 2012, photo by Greg Young
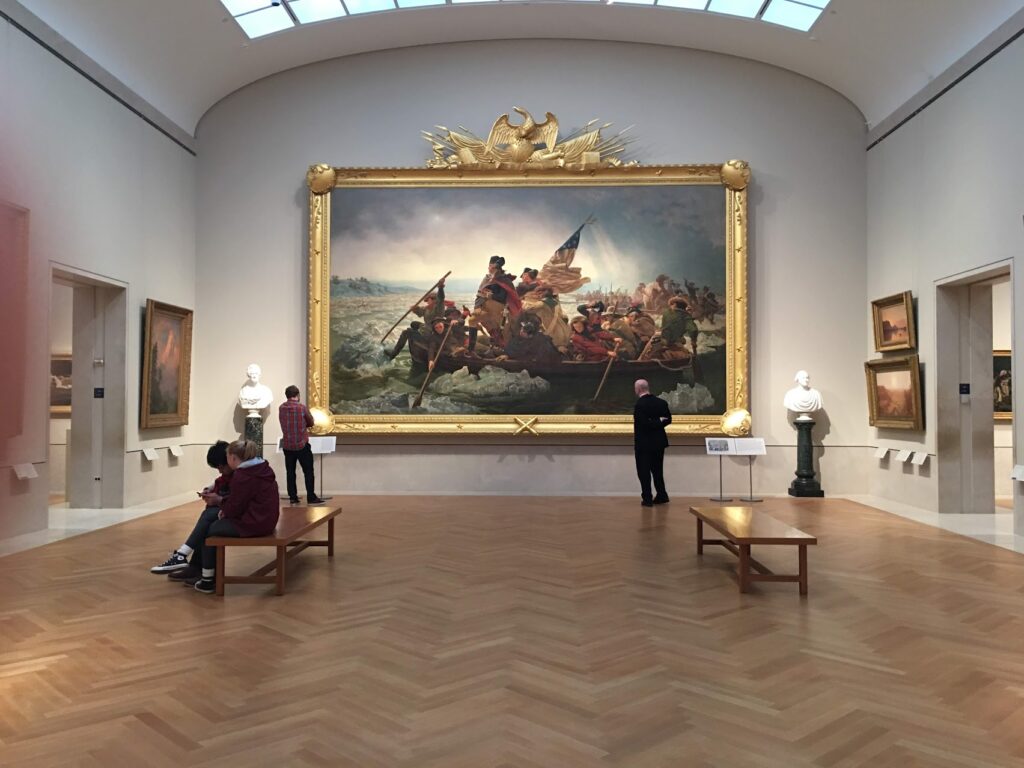
Washington Crossing the Delaware, taken 2017, photo by Greg Young
Dendur at night, 2018, photo by Greg Young
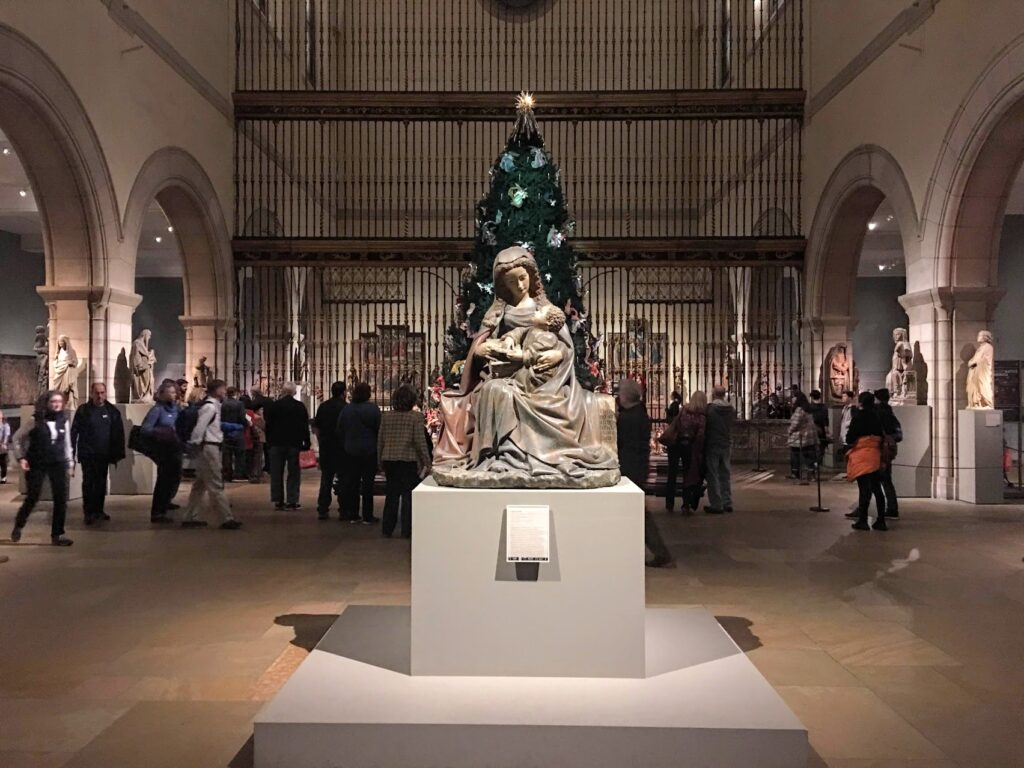
The Met at Christmas, 2018, photo by Greg Young
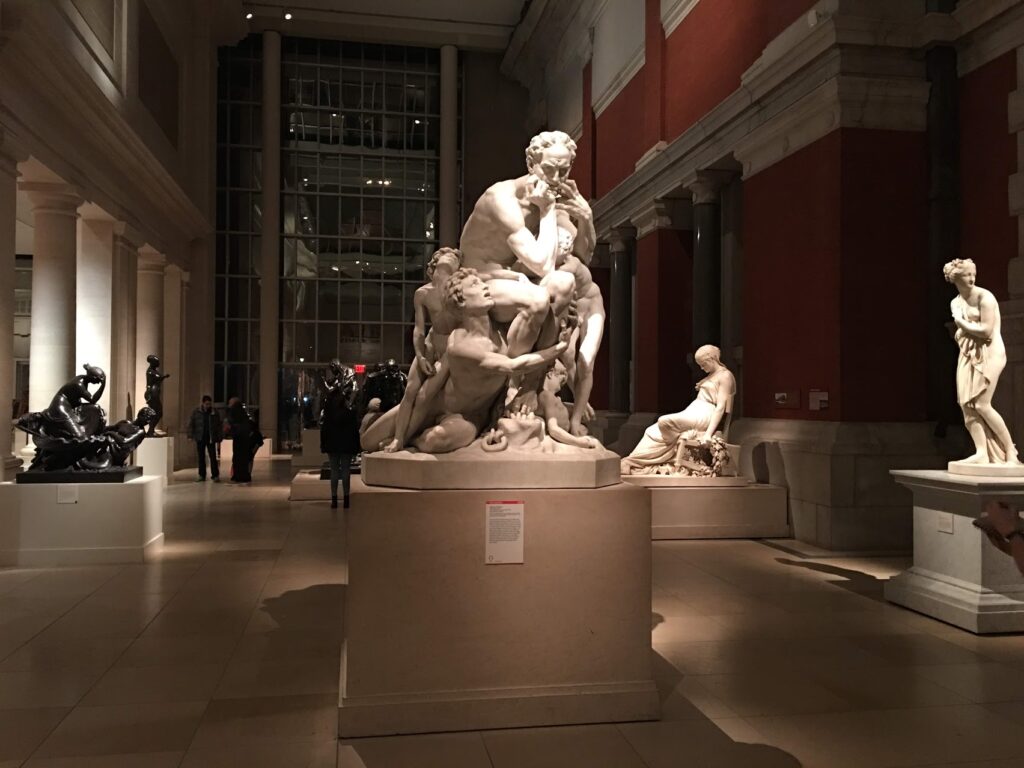
The European sculpture garden at night, with views of the original 19th century facade in red brick. 2018, photo by Greg Young

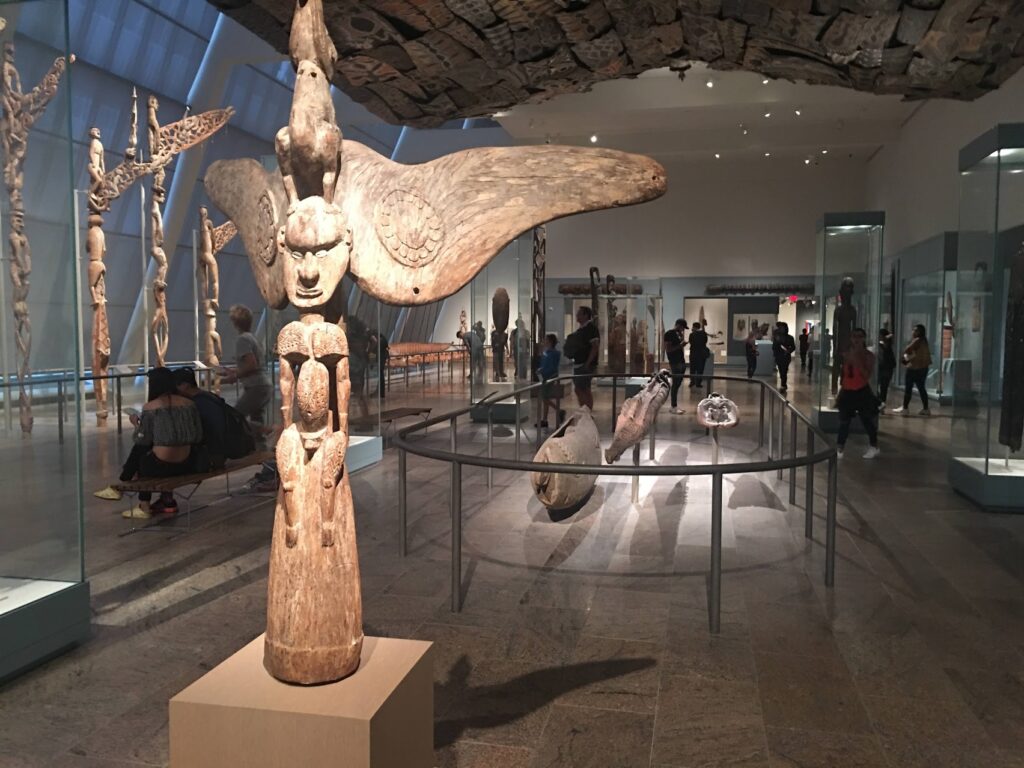
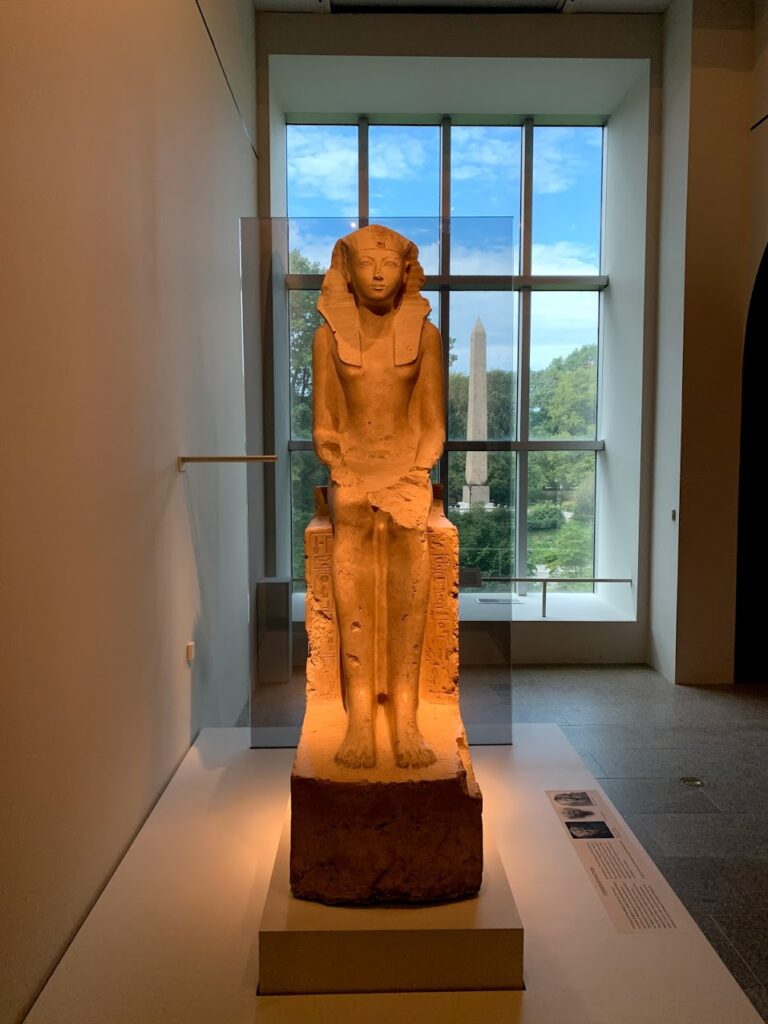
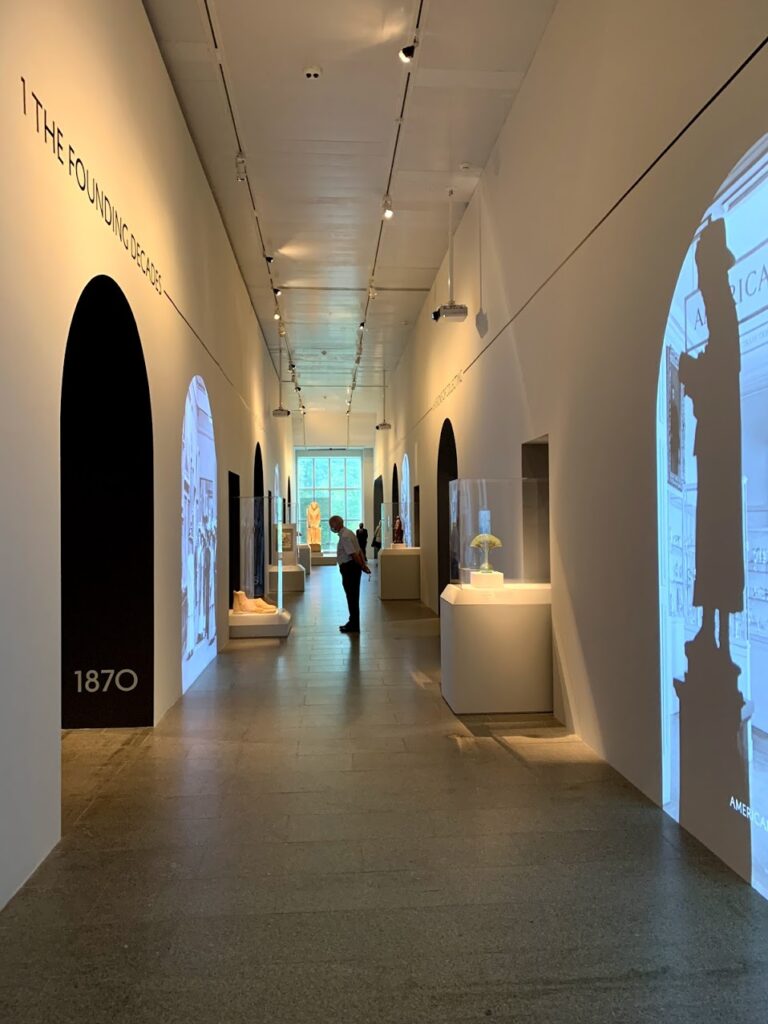
Views from Making the Met (photos by Greg Young):


The Bowery Boys: New York City History podcast is brought to you …. by you!

We are now producing a new Bowery Boys podcast every week. We’re also looking to improve and expand the show in other ways — publishing, social media, live events and other forms of media. But we can only do this with your help!

We are now a creator on Patreon, a patronage platform where you can support your favorite content creators.

Please visit our page on Patreon and watch a short video of us recording the show and talking about our expansion plans.

If you’d like to help out, there are six different pledge levels.Check them out and consider being a sponsor.

We greatly appreciate our listeners and readers and thank you for joining us on this journey so far.


FURTHER LISTENING

The Met was a bit behind the times when it came to celebrating Impressionism but New Yorkers could take a gander at the ‘shocking’ output from Europe — as well as examples from the New York’ Ashcan School — at the Armory Show of 1913.

The Met is a twin institution to the American Museum of Natural History which shares a similar origin story.

In the second half of our Fifth Avenue Mansions series, we look at how the wealthy mansions of Fifth Avenue left midtown and headed to the Upper East Side.


Categories
Uncategorized

Eero Saarinen and his three gifts to New York

A toast to the great 20th-century architect Eero Saarinen! The Modernist icon was born on this date in 1910 in Finland. He immigrated to the United States with his parents when he was thirteen years old. His father Eliel Saarinen was himself a brilliant architect; his son would learn from the best.

Eero Saarinen was a versatile furniture designer and prolific architect, perhaps best known in the states as designer of the St. Louis Gateway Arch, an ambitious and even surreal monument that has come to define the city of St. Louis — and the American Midwest in general. When the Arch opened in 1965, it automatically entered the pantheon of great works of American art.

Saarinen was known as an architectural chameleon of sorts, shifting styles to fit the project. Although he died relatively young, at age 51 of a brain tumor, he gave New York City three very memorable, completely different buildings.

Sadly he did not live to see any of them completed (nor the Gateway Arch for that matter). Work was completed by his firm Eero Saarinen and Associates.

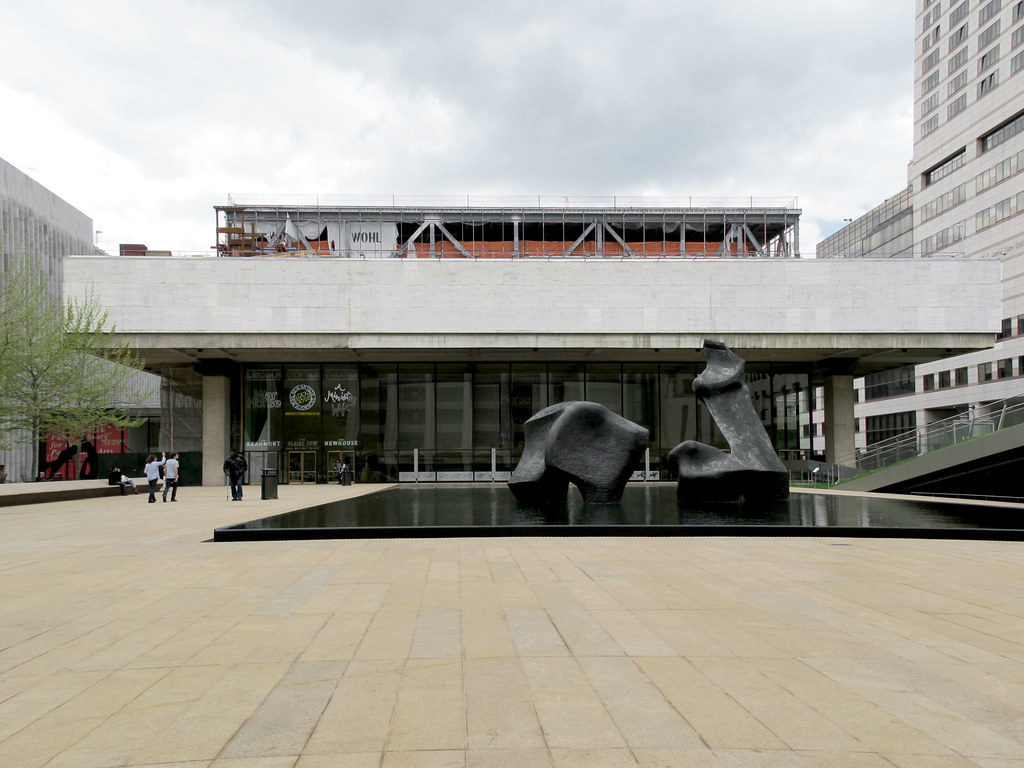
Carlo Fumarola/Flickr

Vivian Beaumont Theater (150 West 65th Street, at Lincoln Center)

Completed four years after Saarinen’s death, the Vivian Beaumont was designed as part of the Lincoln Center complex, thus its concrete and glass containment works in sync with the other buildings in the plaza.

Friendly but formal, this massive theater remains as the only Broadway house outside the traditional Broadway district and has a notable thrust stage that gives performances a virtual in-the-round feel. Last year, New York Magazine ranked the Vivian Beaumont as the second best Broadway theater in New York (after the Richard Rodgers Theatre).

There’s are also two other theaters in the building — the Mitzi E. Newhouse Theater (for off-Broadway productions) and the Claire Tow Theater for off-off productions.

We talked about Saarinen’s involvement with this project in our podcast on Lincoln Center:

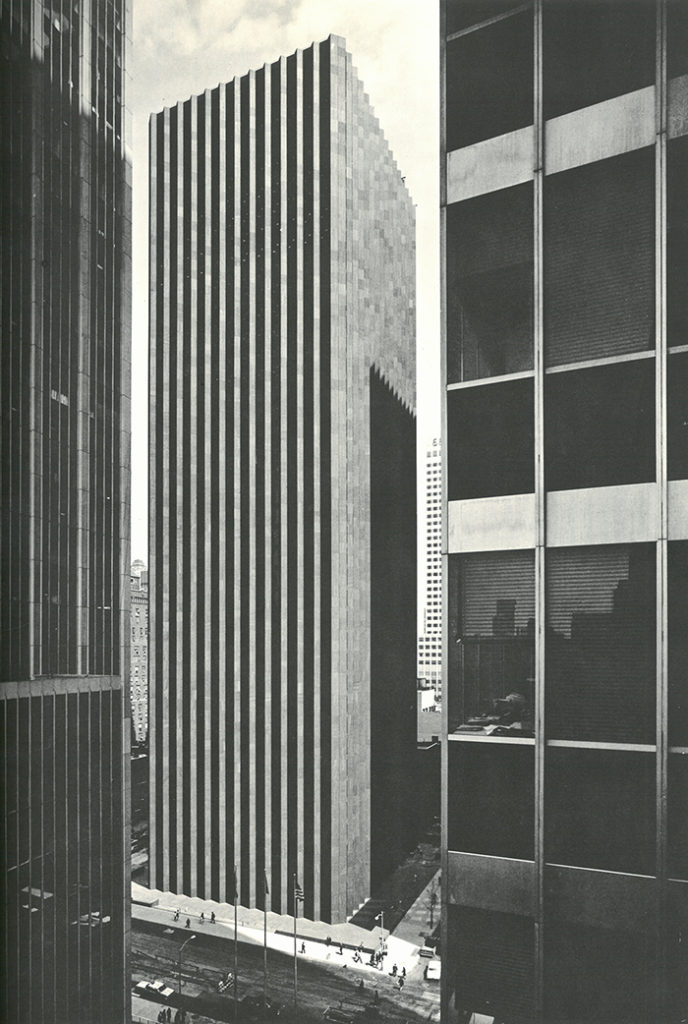
CBS Building (51 West 52nd Street)

Saarinen’s critics accused him lacking a defining aesthetic, something you might believe comparing the Lincoln Center playhouse to this lurching, severe structure on Sixth Avenue, affectionately nicknamed Black Rock.

Both the Vivian Beaumont and the CBS Building opened the same year, 1965. The CBS Building employs a moat of public space, and the building springs out of the crevice like an ominous plant.

On an avenue of steel, the rather scary CBS Building was the first to use reinforced concrete, although it’s draped in black granite.

It remains the headquarters of the CBS Corporation to this day. Black Rock was designated a New York City landmark in 1997.

From its landmark designation report: “When seen directly, the tower’s bays appear open, with relatively narrow granite piers alternating with relatively narrow window bays of single sheets of plate glass, but when viewed from afar and necessarily at an angle, the V-shape of the piers effectively eclipses the view of the glass, creating the effect of a gray granite slab.”

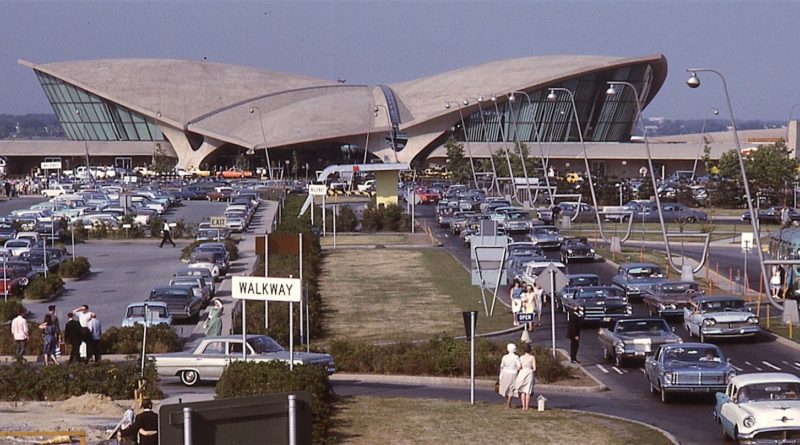
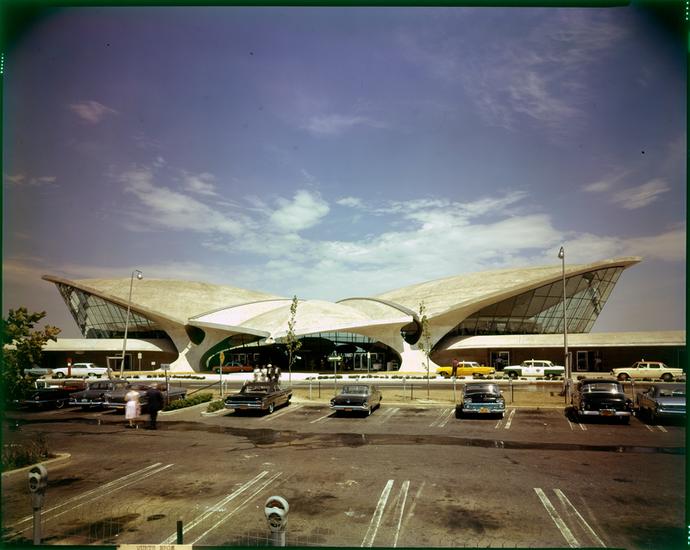
The TWA Terminal in 1962, photographed by the Wurts Brothers. Museum of the City of New York

TWA Flight Center (JFK Airport, Queens)

If you’re gonna write home about a Saarinen building in New York, make it the kooky, sometimes foolish, always imaginative terminal he designed for TWA that was completed in 1962.

It’s a tragedy that he never saw any of his New York buildings — not to mention the Arch itself — in final form. The terminal is so exotic and loopy that it energized arriving passengers.

It has the unity of some organic space being, retro-futuristic down to its benches. Or as Saarinen describes: “All the curves, all the spaces and elements right down to the shape of the signs, display boards, railings and check-in desks were to be of a matching nature.”

It outlived TWA, which was bought out in 1991. Thankfully landmarked in 1994 — saving it from any potential urges to demolish its now-dated, spacy halls — it has recently reopened as the swanky retro TWA Hotel at JFK.

To hear more about the details of the TWA Flight Center — and Idlewild/JFK in general — listen to our show on the history of the airport.

The abstract beauty of Robert Moses’ most horrifying idea

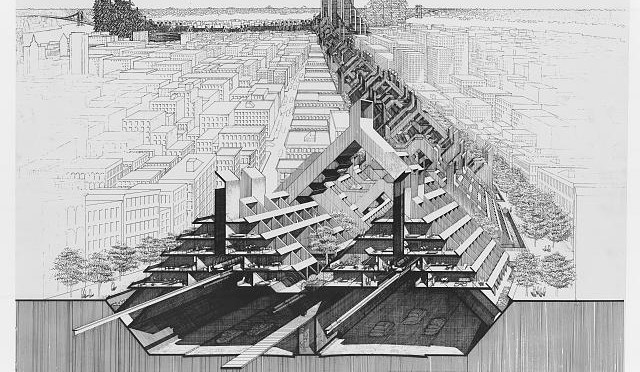
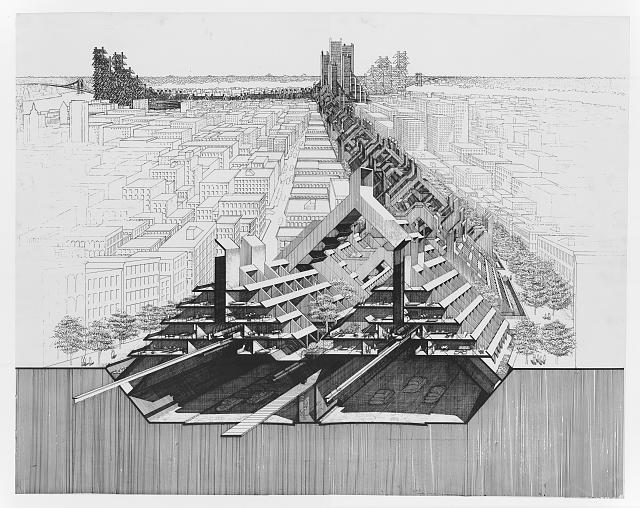
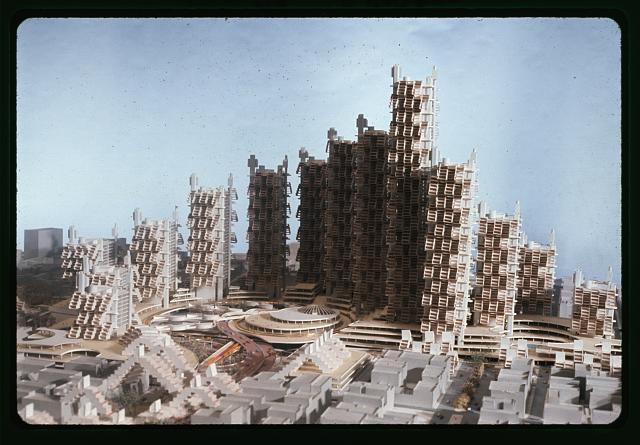
This is beautiful because it’s not real: a cross-section of Paul Rudolph’s cross-Manhattan proposal, looking east towards the two approaches consuming the Williamsburg and Manhattan bridges.

This is your last week to catch the fascinating and strange drawings of Paul Rudolph at the Arthur A. Houghton Jr. Gallery in Cooper Union. Rudolph drafted proposals for Robert Moses’ devastating Lower Manhattan Expressway which would have cleaved the island with an elevated highway, linking the East River bridges to the Holland Tunnel.

Community opposition and New York’s woeful financial crisis killed the Lower Manhattan Expressway project. Rudolph, a Bauhaus-influenced architect, was the rare master of the Brutalist style, as clearly evidenced in these drawings and mock-ups. Magnificent as stand-alone works of science fiction, Rudolph’s ideas unveil nothing less than a complete reconstruction of downtown Manhattan, with crystaline multi-level towers of concrete that evoke ancient architecture and a heavy, dreary aesthetic firmly planted in the late 1960s.

Here are a couple more images from the exhibit, courtesy the Library of Congress. The show runs through this Saturday and also feature an actual model reconstruction of what LOMEX would have looked like. More information about the exhibit can be found here.

The Arthur A. Houghton Jr. Gallery
The Cooper Union (7 East 7th Street, 2nd floor)
Wednesday-Friday 12:00-7:00pm, Saturday 12:00-5:00pm

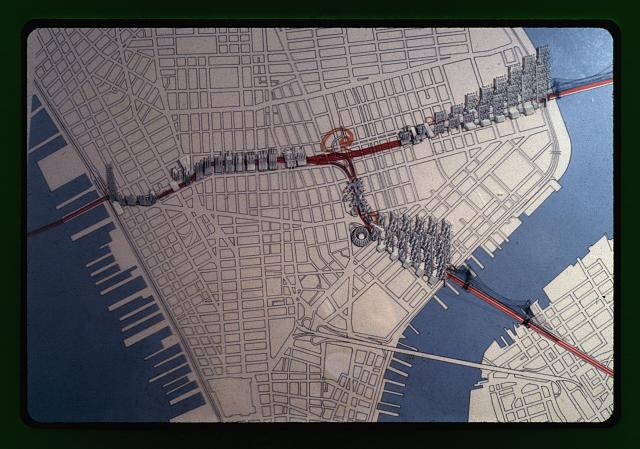
An overhead map laying out the course through downtown, eating up the Bowery, Chrystie, Delancey and Broome streets.

Rudolph’s proposal didn’t just include highways, but a massive network of transportation hubs, skyscrapers and apartment towers. LOMEX wouldn’t just assist traffic flow; it would have defined downtown.

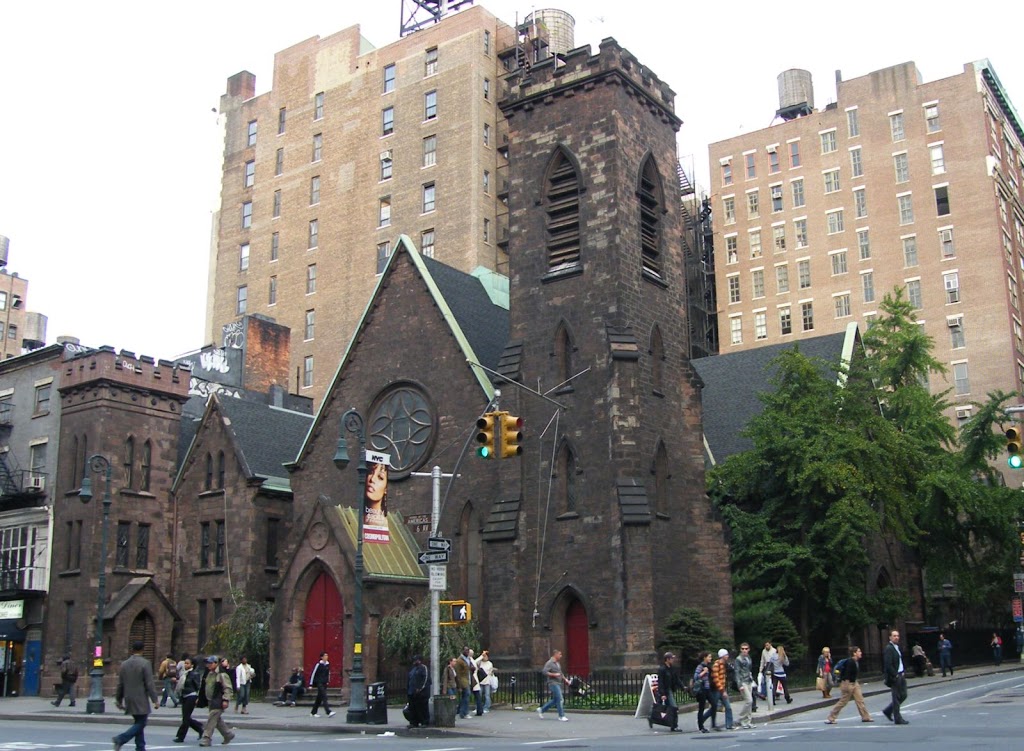
The Limelight – a church, then a nightclub, now a mall!


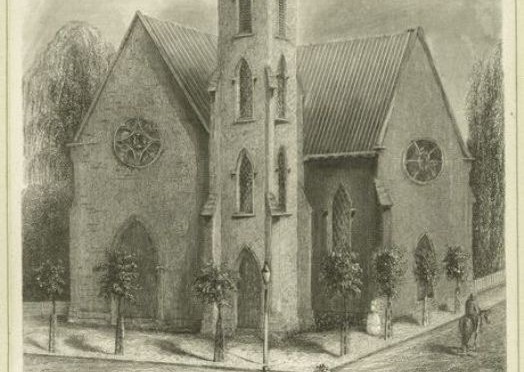
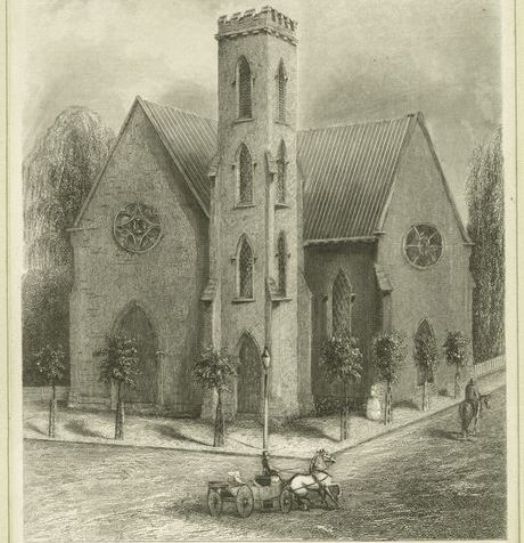
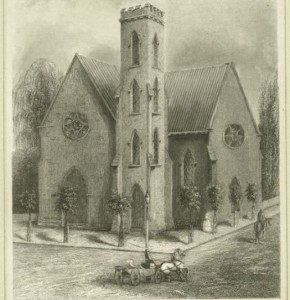
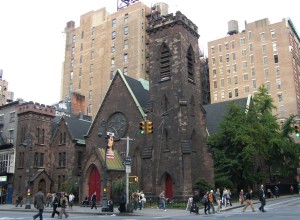
The sanguine days of the Holy Communion, pictured here over 150 years before it would be reconfigured as a shopping mall (from Booth’s History of New York, mid 19th century, courtesy NYPL)

On Friday afternoon, yet another completely implausible transformation will overtake Holy Communion Episcopal Church when it reopens as the Limelight Marketplace, a spacious mall with 60 retailers sitting aside Gothic church features and the ghosts of strung-out club kids.

In honor of this curious transformation, I’m reprinting (with revisions) my history of this building and its later incarnation as the Limelight, one of the most notorious dance clubs of the 1990s. (Originally posted on Aug 10, 2007)

Holy Communion Episcopal Church was never meant to be the gateway to Hell. This lush Gothic style was designed and completed between 1844-1846 by Richard Upjohn, one of early America’s great architects, the master of Gothic Revival style and creator of downtown’s Trinity Church. It was built during a grand time for new churches in the city; in addition to Trinity (which opened in 1846), James Renwick was finishing up work that same year on Grace Church.

Upjohn designed the new chapel for its founder, the Reverend William Muhlenberg, a rector from Flushing, Queens, and known today as the founder of the Episcopal religious school movement. Perhaps the architect could foresee the church’s future tilting towards the bizarre, as it’s the first asymmetrical Gothic church in America. The first! Think of all the uniform symmetry in most churches over 150 years old, and you’ll appreciate its uniqueness.

In its prime, the toast of New York filled its pews, including Cornelius Vanderbilt, John Jacob Astor and Jay Gould. A shadow of its altruistic days can still be seen hovering over St Luke’s Hospital (now St. Luke’s-Roosevelt Hospital Center), which the congregation helped found. To tie this into our podcast on the Dakota Apartments, it was in this hospital that John Lennon died of his wounds sustained at the Dakota.

A convent was added in 1854 where the “Guardians of the Sisterhood of the Holy Communion” — one of the first Anglican orders of nuns — cared for the sick and infirm, well into the new century.

The church fell upon hard times by the mid-century and was eventually sold to a drug rehabilitation center. According to a bishop at the time, there was an implicit understanding that the house of worship was always meant to help the needy. Then Peter Gatien came along, catering to a different kind of need.
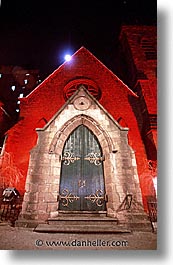
Gatien was a club owner who gobbled up nightclub spaces and transformed them into branded clubs called the Limelight — first in Hollywood, Florida, then Atlanta, and London. (He would eventually own many clubs in Manhattan, including the Tunnel, the Palladium downtown, and Club USA.) The Gothic church on 6th Ave proved too enticing — the one in London was also in a former house of worship — and soon Gatien turned the once reverent spot into a house of decadence, opening on November 1983.

From People Magazine’s coverage of the club opening: “Is this consecrated ground?” asked fashion photographer Francesco Scavullo nervously. “Everybody’s having a good time, so I’m not putting it down,” said supermodel Cheryl Tiegs, there with hubby Peter Beard. “Listen,” chimed in Judy Garland’s daughter Lorna Luft, “they’ve been dancing in churches for a long time. Now we’ve just got a little bass added.”

The Limelight distorted Upjohn’s Gothic furnishings through a funhouse mirror. Its labyrinthine hallways and stairwells spilled into ornately designed lounges and dancefloors. Old marble crypts sat next to rows of liquor bottles. The chapel became a VIP lounge. Upstairs, surrealist illustrator HR Giger, famous for his designs of the creatures from the Alien films, created a signature dance floor.

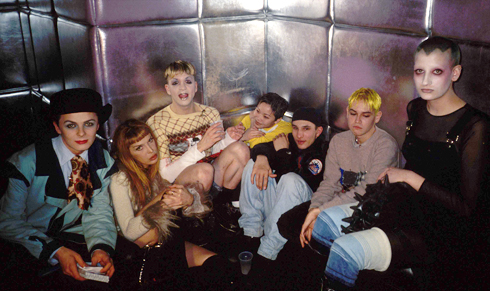
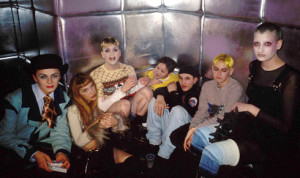
However it was its occupants that made the headlines. In the late 80s and 90s, Peter Gatien and the Limelight helped foster its own buffet of self-made celebrities, the club kid, brightly colored freakshows whose only purpose was to shock and make everybody feel smaller.

Ruler among them was Michael Alig, an extravagent promoter of both his club, his lifestyle and himself. A protege of another nightlife maven James St James, Alig’s wild parties at the Limelight were the stuff of urban legend.

Actual celebrities who frequented the club, like Eddie Murphy and Michael Douglas, were no match for Alig and his menagerie, which often included a few New York celebrities around today — Amanda LaPore, Rupaul and the duo Heatherette, now legitimate fashion designers in their own right.

The avarice of the early ’90s would lead to the downfalls of the Limelight’s main characters. Alig would be charged with murdering fellow club kid Angel Melendez. Gatien was arrested on drug charges in 1996 — by then, the Limelight was a veritable candy store for ecstacy and ‘special k’ — and in 1999 for tax evasion. Alig is in prison, serving a 20-year sentence; Gatien is in Canada, presumably forever.

The Limelight itself? After a dramatic shuttering in 2001, the club was reopened under the name Avalon, and still entertains throngs craving a thumping beat and a really expensive cocktail. The club kids are gone, but ghosts remain, as do the crypts.

You can of course catch a glimpse of the decadence in the film Party Monster, about the kooky days of Alig and the Club Kids, both in documentary and Macauley Culkin-vehicle formats. Harvey Keitel also takes a visit to the club in Bad Lieutenant.

Categories
Podcasts

PODCAST: The Pan Am Building

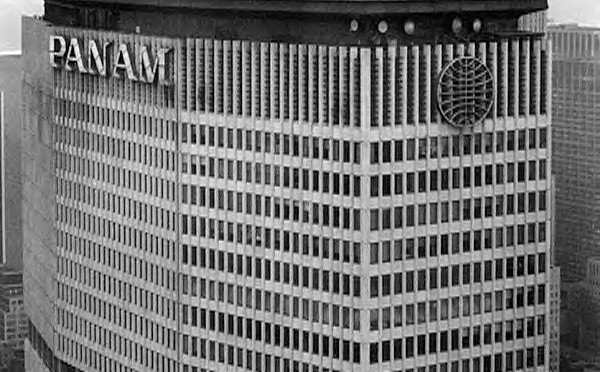
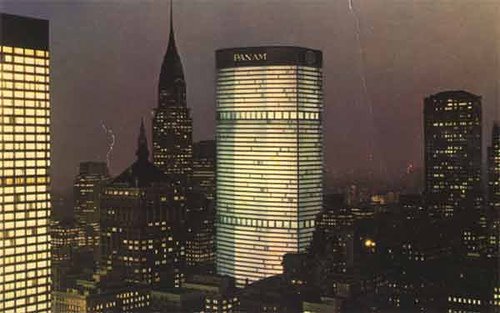
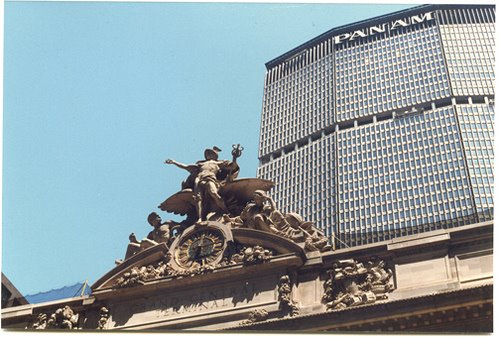
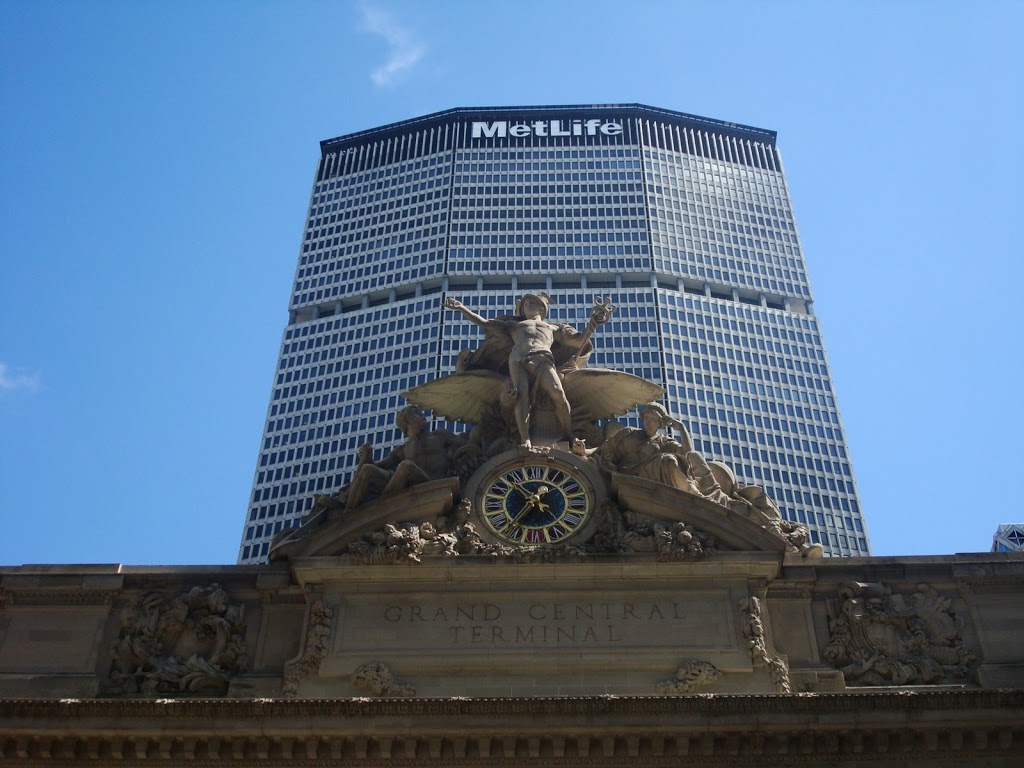
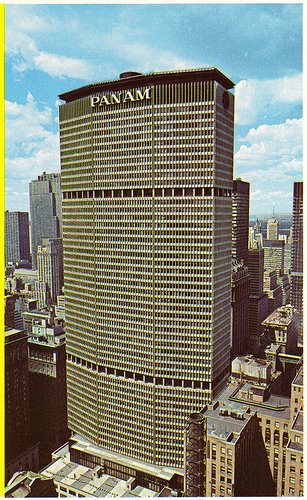
Today it’s the Met Life Building. It’s been called the ugliest building in New York City. It sits like a monolith behind one of the city’s most enduring icons Grand Central Terminal. But it’s got some secrets you may not know about. In this podcast, we scale the heights of this misunderstood marvel of modern architecture.
Listen to it for free on iTunes or other podcasting services. Or you can download or listen to it HERE

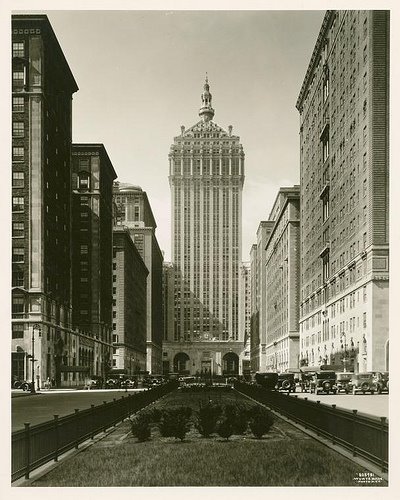
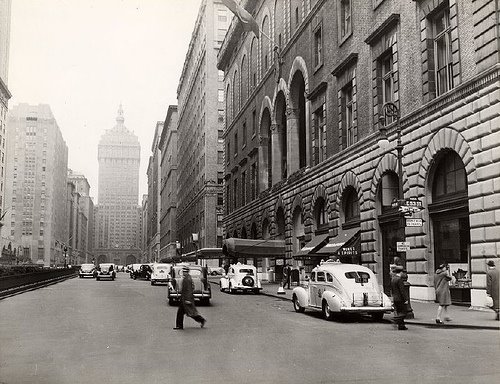
In the days before the Pan Am Building, Park Avenue was lorded over by the ‘dowager queen’ of glamour architecture, the New York Central Building (later the New York General Building, and finally — the Helmsley Building)

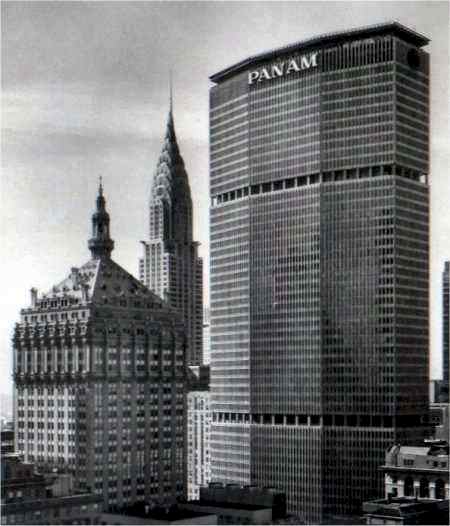
Another angle, year of photograph unknown.

In this picture, taken in 1962, the monolith is almost complete.

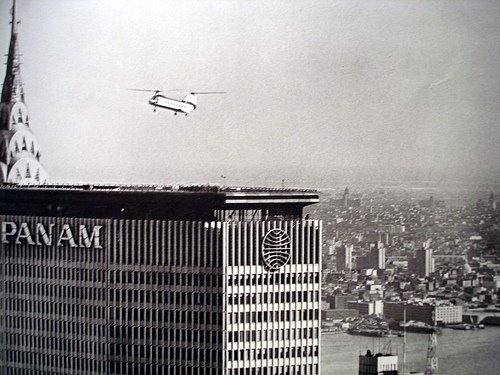
New York Airways once provided helicopter service from the top of the Pan Am in the 1960s. It was briefly revived in 1977, but a tragic accident killing five people ensured it would never be tried again.

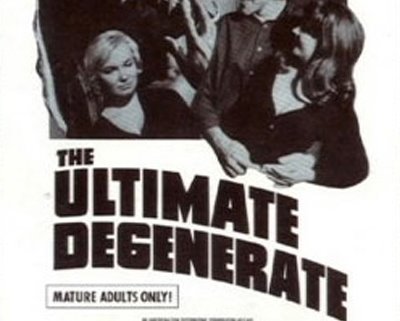
One of those killed in the tragic helicopter blade accident of 1977 was film producer Michael Findlay, creator of such sexploitation classics like the Flesh trilogy and the Ultimate Degenerate. (He also made some films with titles that are bitterly ironic considering his untimely death.)

In 1987

Today

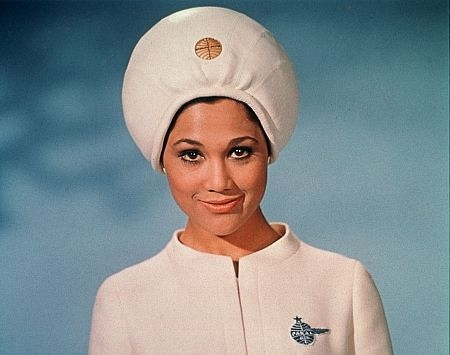
When Pan Am moved into the building in 1962, they were one of the world’s leading airlines, best known for their on-board service and fleet of attentive flight attendants.

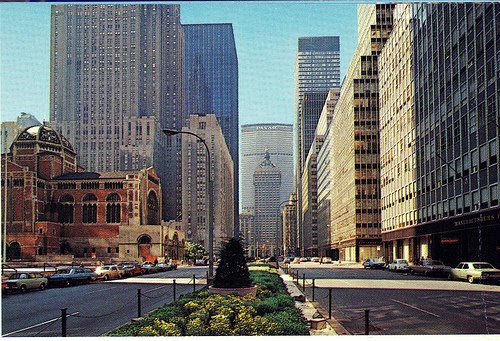
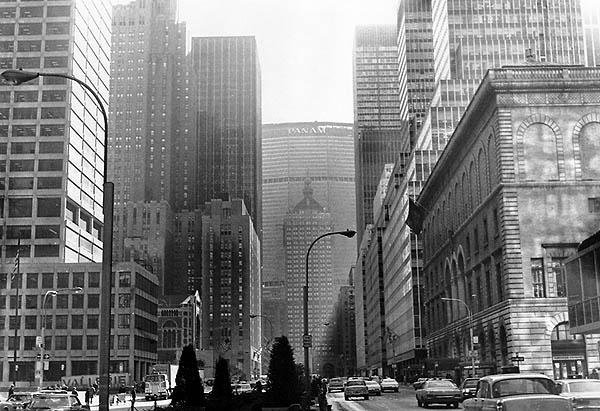
Looking down Park Avenue at the Pan Am in 1970

The same view a few years later

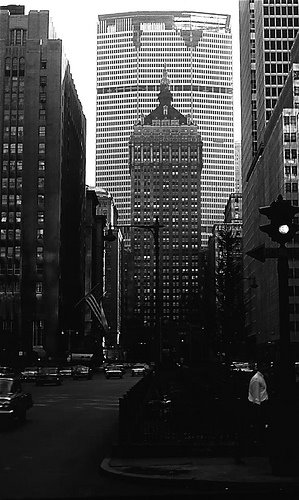
Its relationship to the Helmsley Building has caused great controversy over the years. Some say it’s like hanging a work of art in a cheap frame.

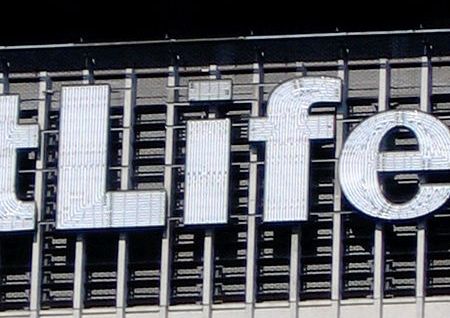
Metropolitan Life replaced the Pan Am logo with its own in 1991

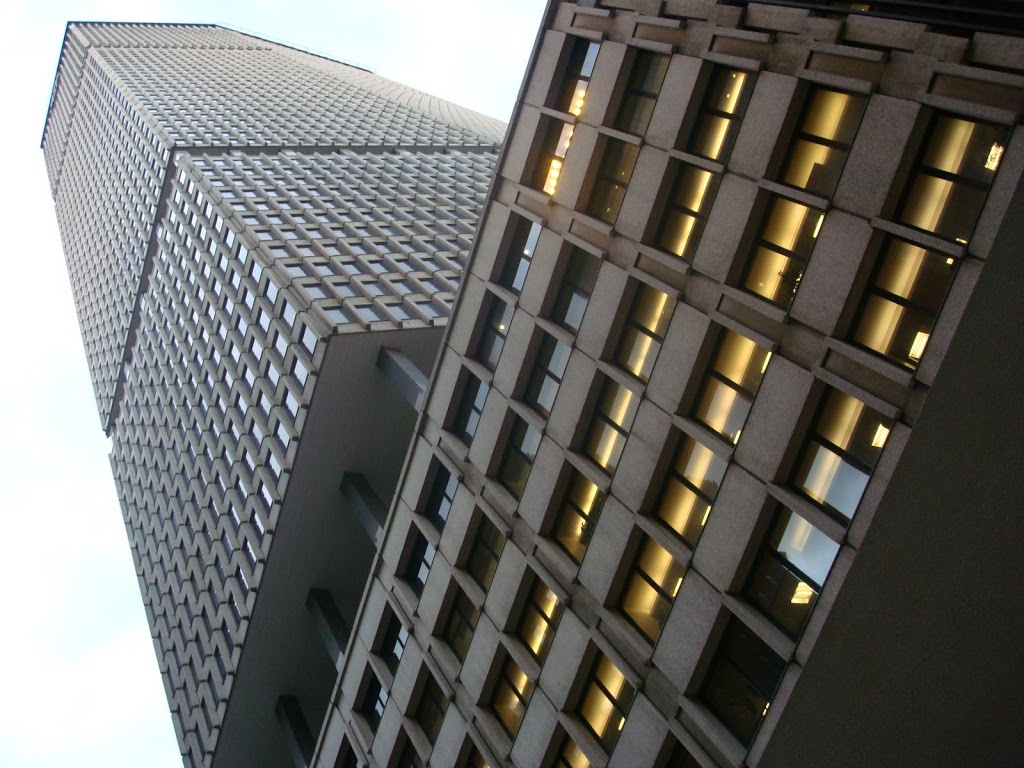
Quite unlike an impressionist painting, the building actually looks more interesting the closer you are to it, revealing some odd angles befitting its imposing proportions and ‘lozenge’ shape

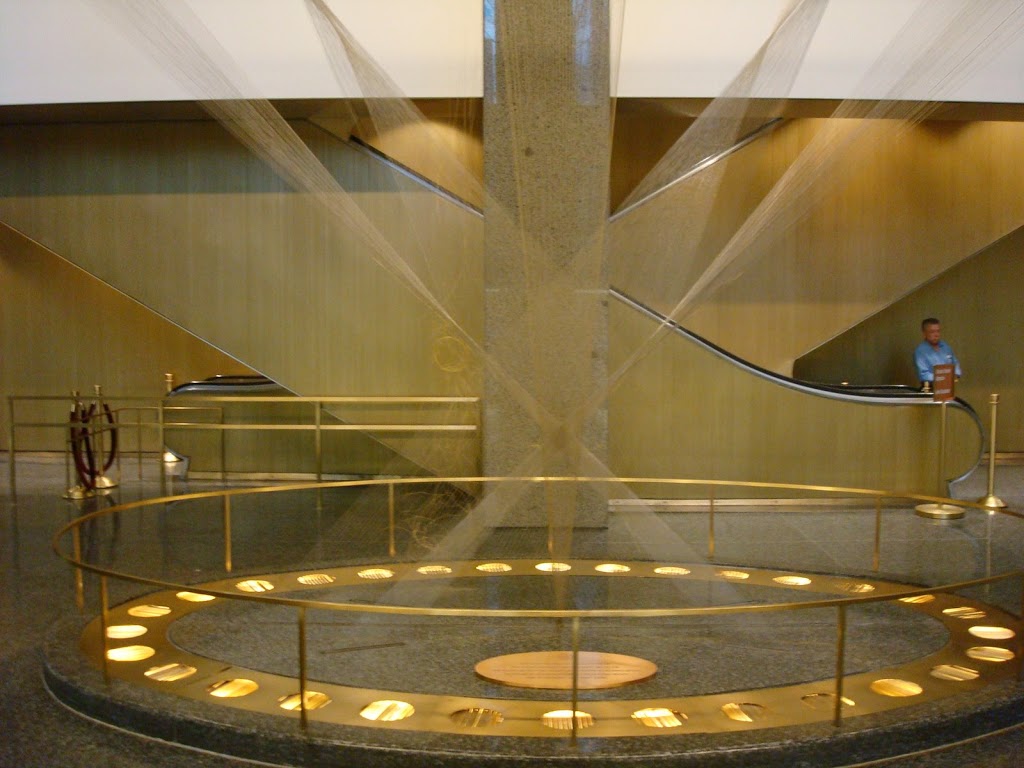
Inside the lobby: Flight, the expressive wire sculpture of Richard Lippold. The lobby once also held a painting by Josef Albers.

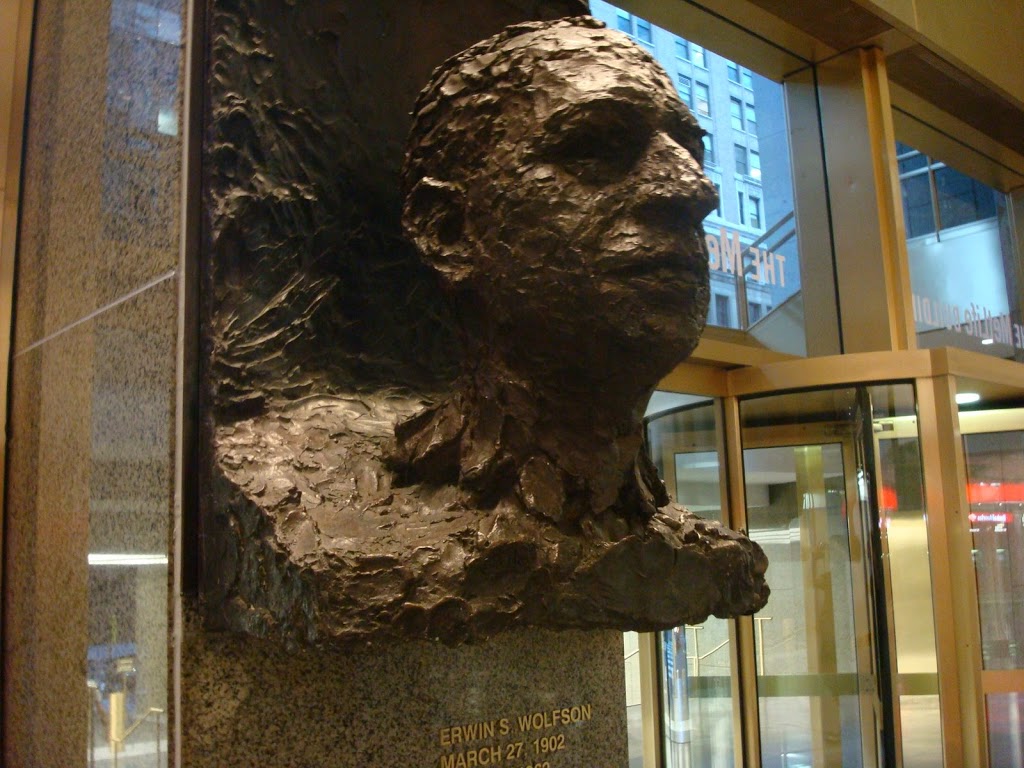
This rather grotesque bronze bust of Erwin Wolfson greets you as you enter the building.

CLARIFICATION: In the podcast, it appears I was a little vague in my description the Metropolitan Life Insurance Tower which is on Madison Square Park. Although the slender clock tower is indeed also topped with gold ornamentation, do not confuse it with Madison Square’s real gold standard — the gilded New York Life Insurance Building